


Bought with Adam Woodring
For more information regarding the value of a property, please contact us for a free consultation.
913 High Rigger Ct Nashville, TN 37217
Want to know what your home might be worth? Contact us for a FREE valuation!

Our team is ready to help you sell your home for the highest possible price ASAP
Key Details
Sold Price $349,500
Property Type Single Family Home
Sub Type Single Family Residence
Listing Status Sold
Purchase Type For Sale
Square Footage 2,210 sqft
Price per Sqft $158
Subdivision Harbor Gate
MLS Listing ID 3179908
Sold Date 07/13/26
Bedrooms 3
Full Baths 2
Half Baths 1
HOA Y/N No
Year Built 1992
Annual Tax Amount $2,749
Lot Size 0.290 Acres
Acres 0.29
Lot Dimensions 33 X 158
Property Sub-Type Single Family Residence
Property Description
Searching for your next place to call home, or an investor looking for a strong investment opportunity? The seller is motivated and welcomes all reasonable offers.
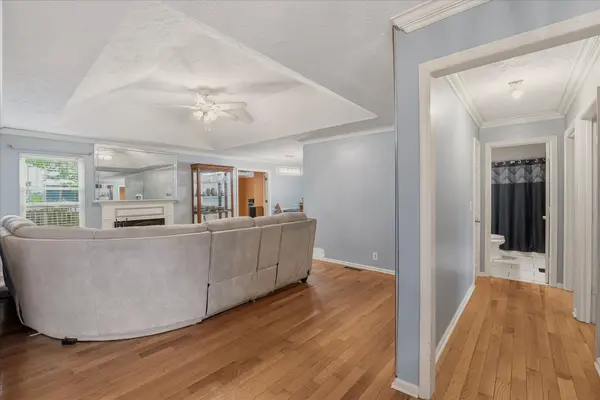
This charming ranch-style home is nestled on a quiet cul-de-sac at 913 High Rigger Ct and features 3 bedrooms, 2.5 bathrooms, and a spacious bonus room. The primary suite offers direct access to the deck!
Hardwood flooring runs throughout the main living areas, and the kitchen is equipped with granite countertops and stainless steel appliances. The added bonus room provides additional living space, perfect for entertaining. Take a step outside and relax on the extended deck to unwind and enjoy the peaceful setting or host gatherings to create memories to last a lifetime. Enjoy the added benefit of no HOA and HVAC system that's approximately 3 years old. Conveniently located near restaurants, grocery stores, and just minutes from Percy Priest Lake, this home offers both comfort and accessibility. Whether you're looking to settle in or expand your investment portfolio, this property presents a great opportunity.
Location
State TN
County Davidson County
Rooms
Main Level Bedrooms 3
Interior
Interior Features Ceiling Fan(s), Open Floorplan, Walk-In Closet(s)
Heating Central, Electric, Natural Gas, Wood
Cooling Central Air
Flooring Carpet, Wood, Tile
Fireplaces Number 1
Fireplace Y
Appliance Electric Range, Dishwasher, Microwave, Refrigerator, Stainless Steel Appliance(s)
Exterior
Garage Spaces 2.0
Utilities Available Electricity Available, Natural Gas Available, Water Available
View Y/N false
Roof Type Asphalt
Private Pool false
Building
Lot Description Cul-De-Sac
Story 1
Sewer Public Sewer
Water Public
Structure Type Brick,Vinyl Siding
New Construction false
Schools
Elementary Schools Smith Springs Elementary School
Middle Schools John F. Kennedy Middle
High Schools Antioch High School
Others
Senior Community false
Special Listing Condition Standard
Read Less

© 2026 Listings courtesy of RealTrac as distributed by MLS GRID. All Rights Reserved.
GET MORE INFORMATION